COMPLEX OF STONE HOUSES WITH 5 RESIDENTIAL UNITS – TINJAN





7.050.000 Kn
- Code 29786
- Location Tinjan
- Building size 405 m2
- Lot size 1071 m2
- Number of rooms 7
- Seaview No
- Distance from center3000 m
- Distance from sea23000 m
- Number of floors : 2
- Number of bathrooms : 7
- Energy efficiency : Not specified
- Year of construction : n/a
ADDITIONALLY
- Parking
EQUIPMENT
- Air conditioning system
REAL ESTATE DESCRIPTION
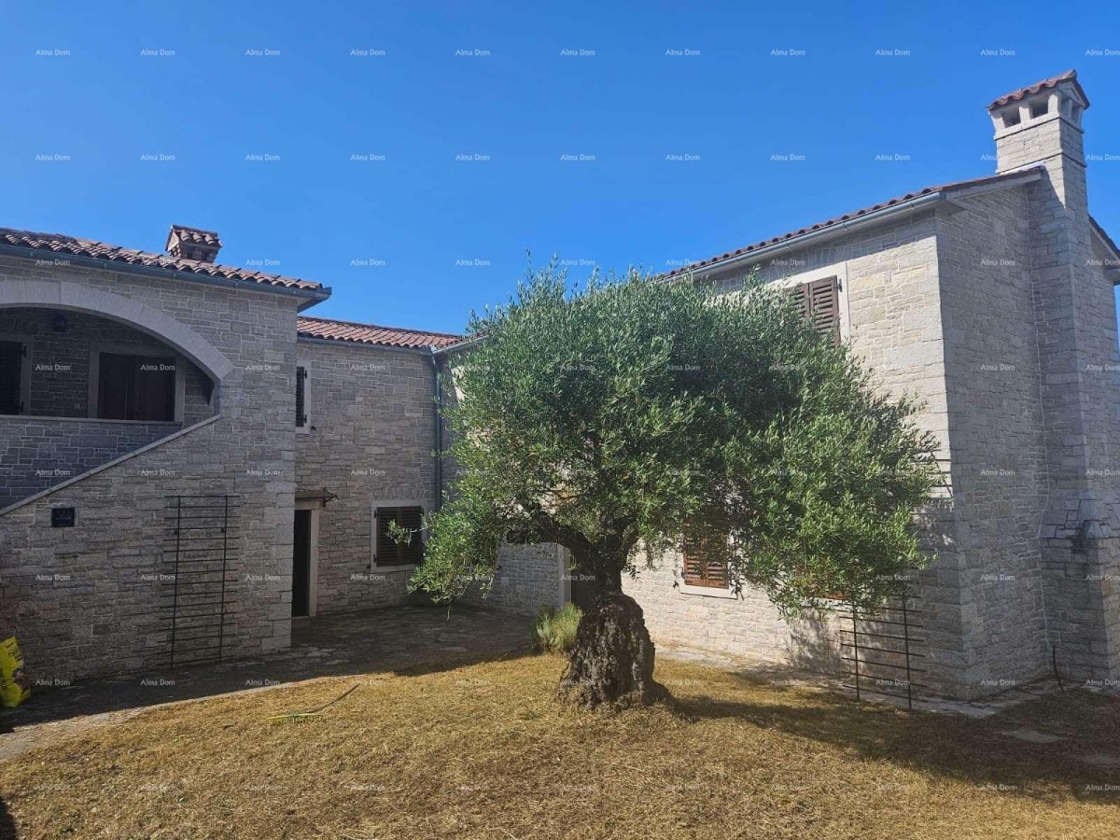
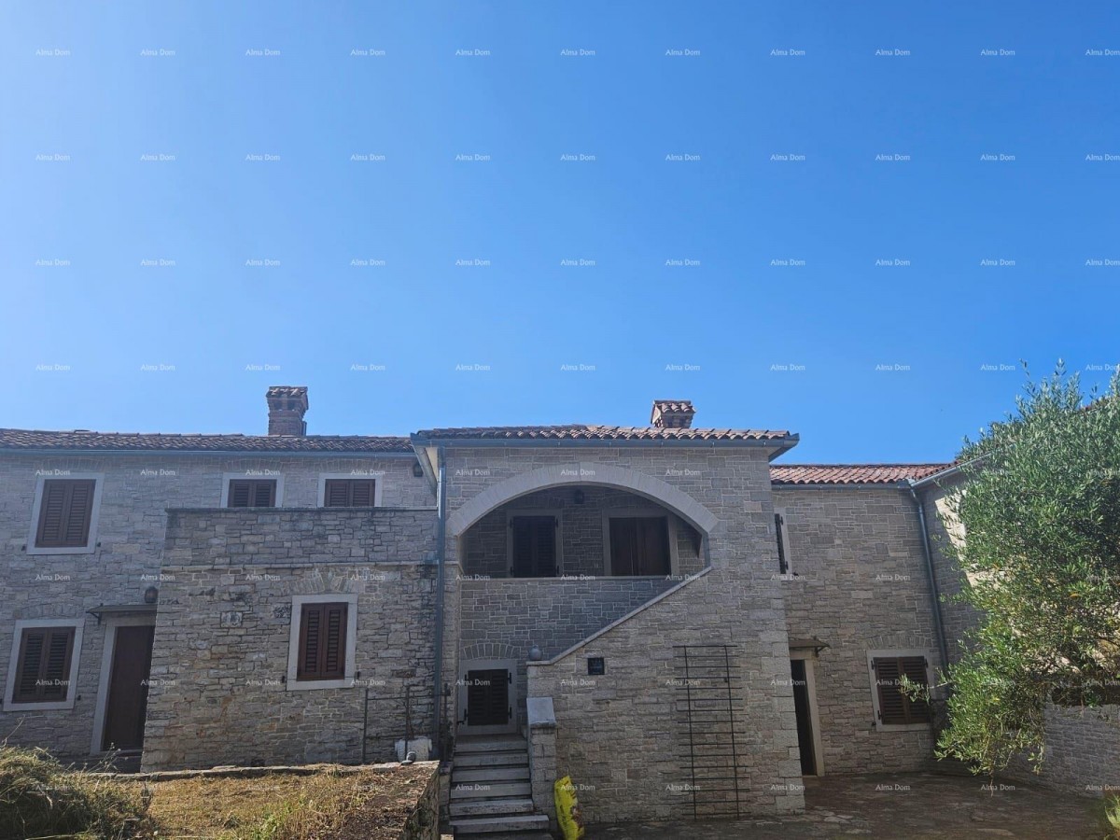
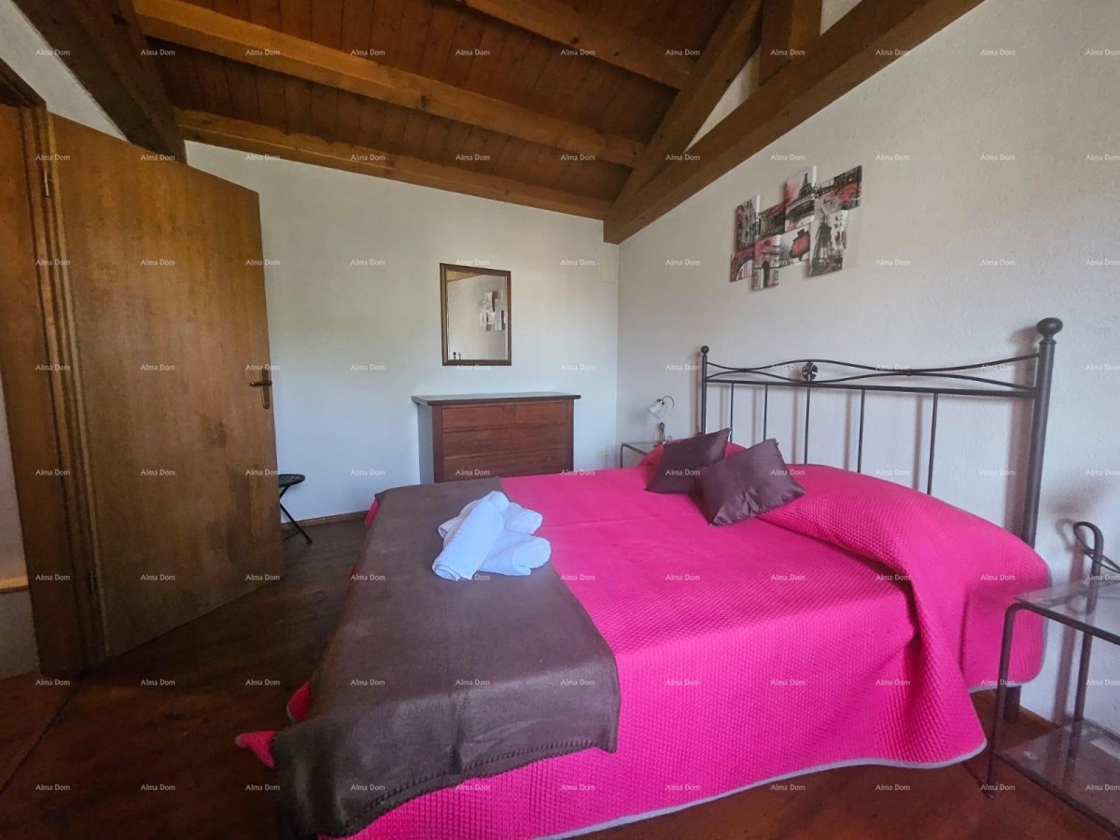
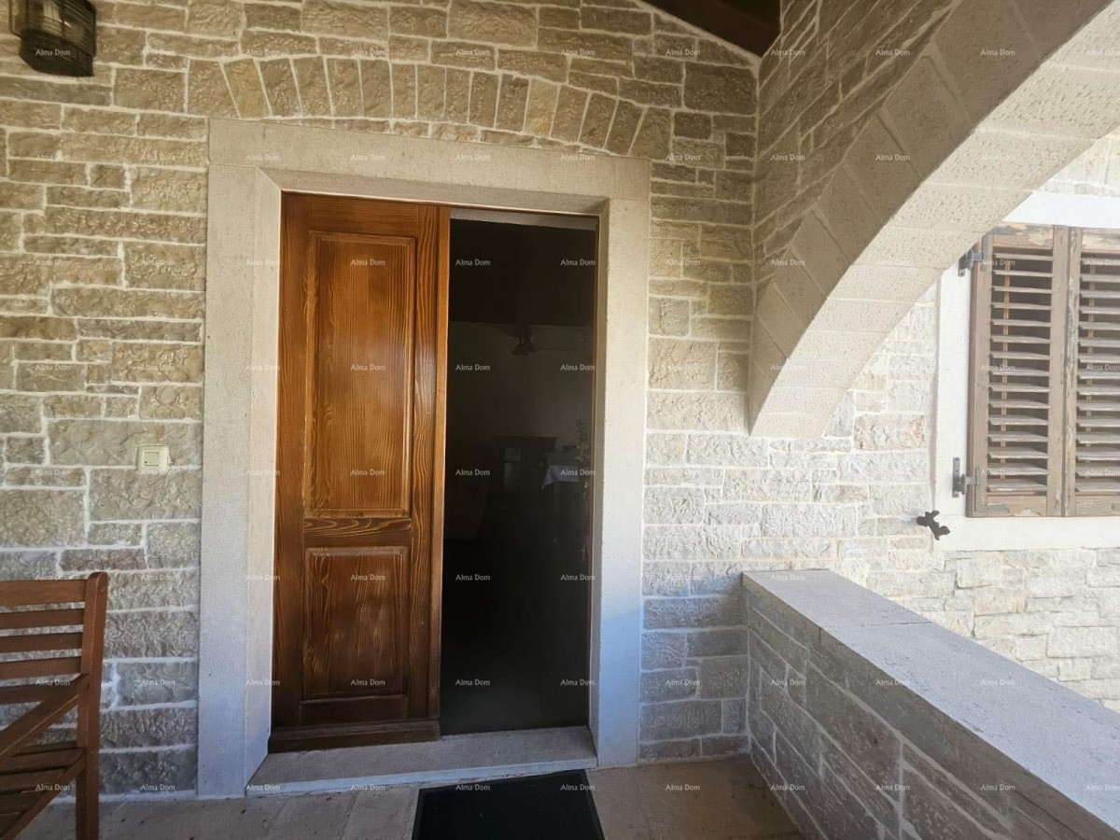
In a peaceful Istrian setting near Tinjan, an attractive complex of indigenous stone houses is for sale, comprising a total of 5 residential units, ideal for tourist rentals, vacations, or as an investment for multiple families.
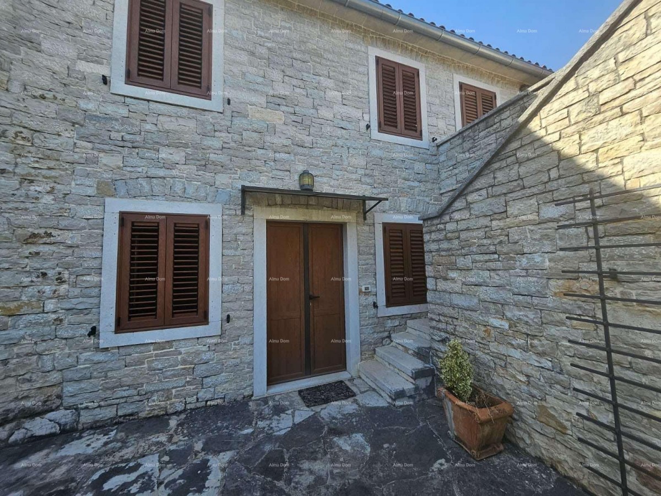
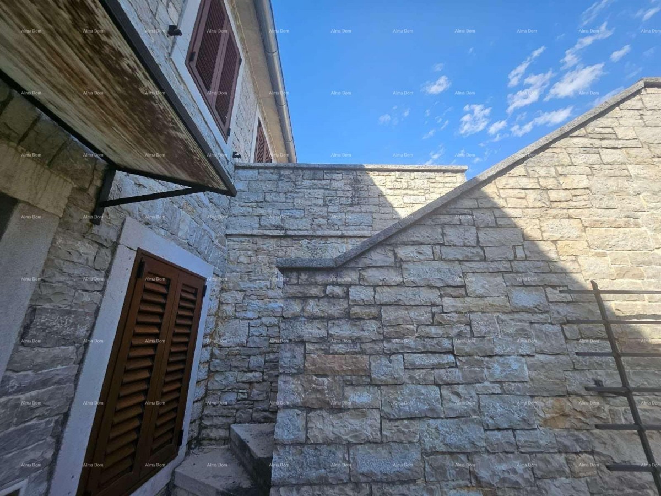
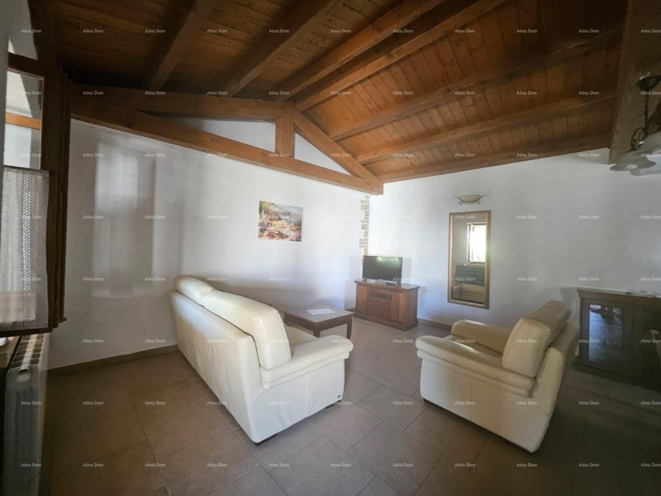
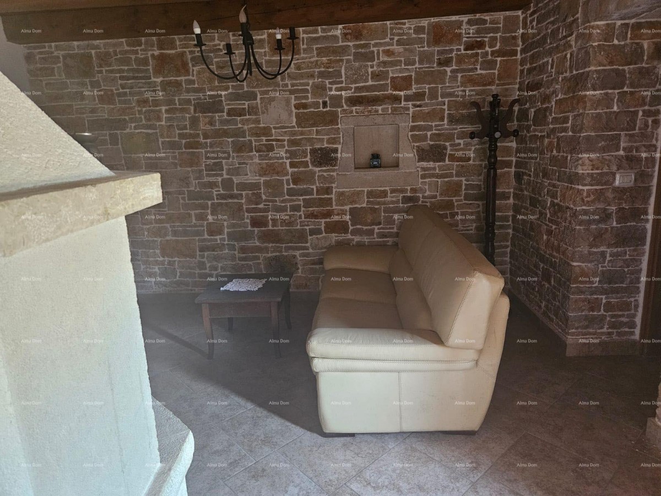
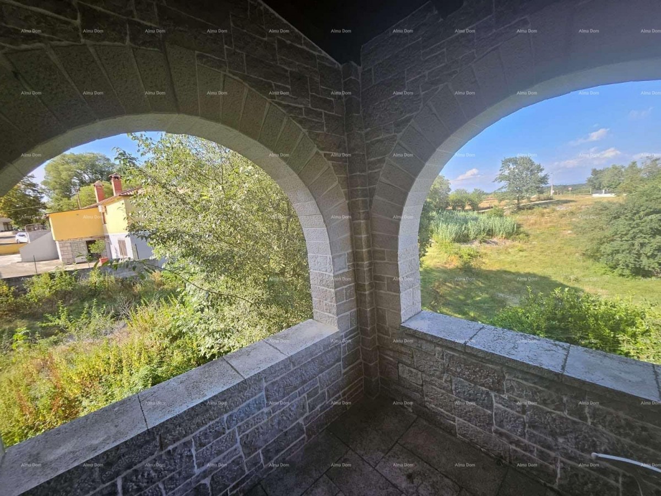
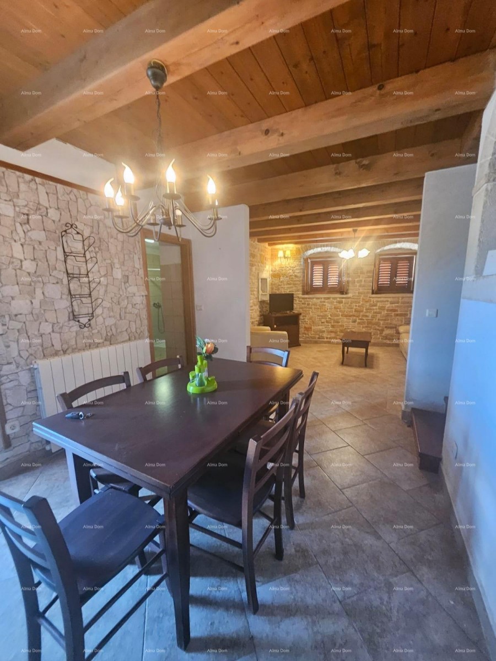
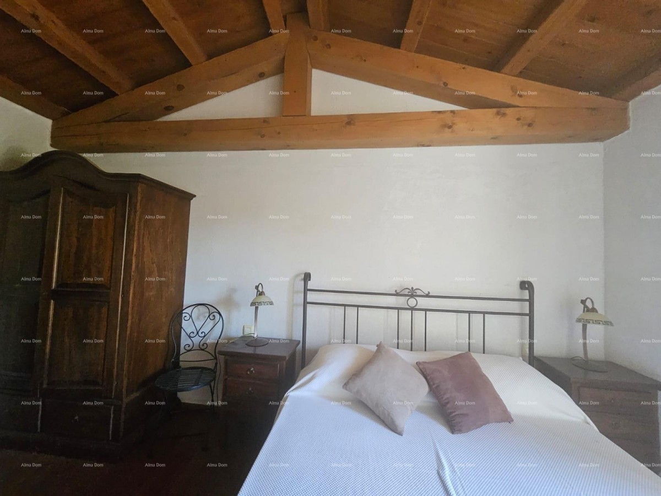
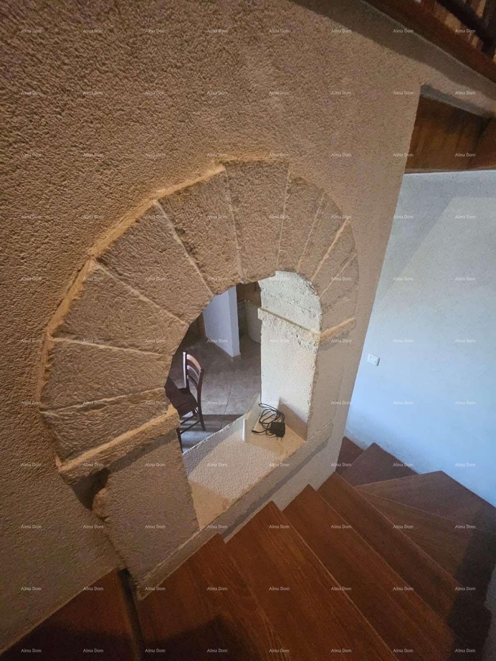
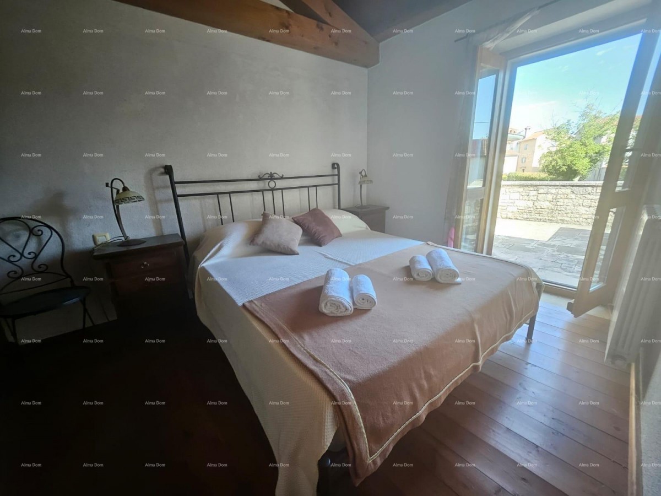
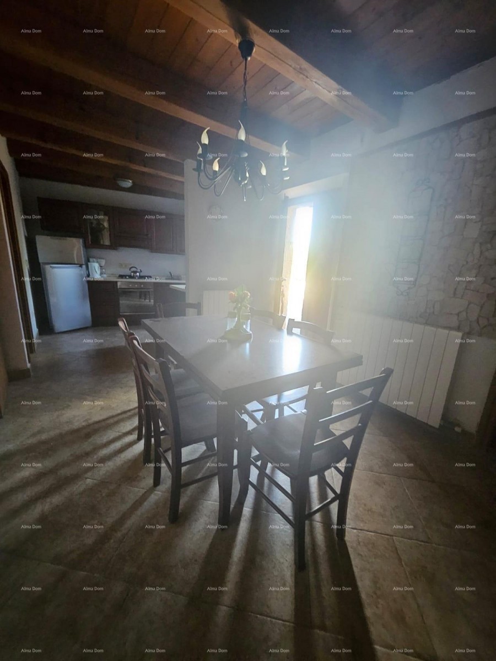
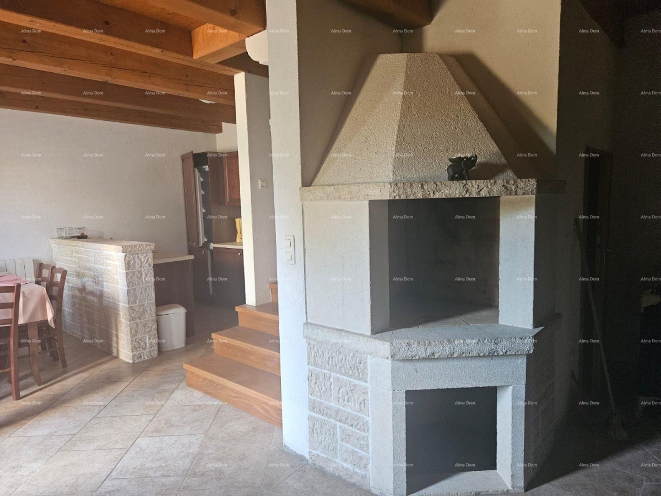
The houses have been fully reconstructed and furnished, retaining traditional Istrian elements such as carved stone, wooden details, and characteristic gabled roofs. Thanks to the high-quality renovation, central heating, air conditioning, and fireplaces, the properties are suitable for year-round living.

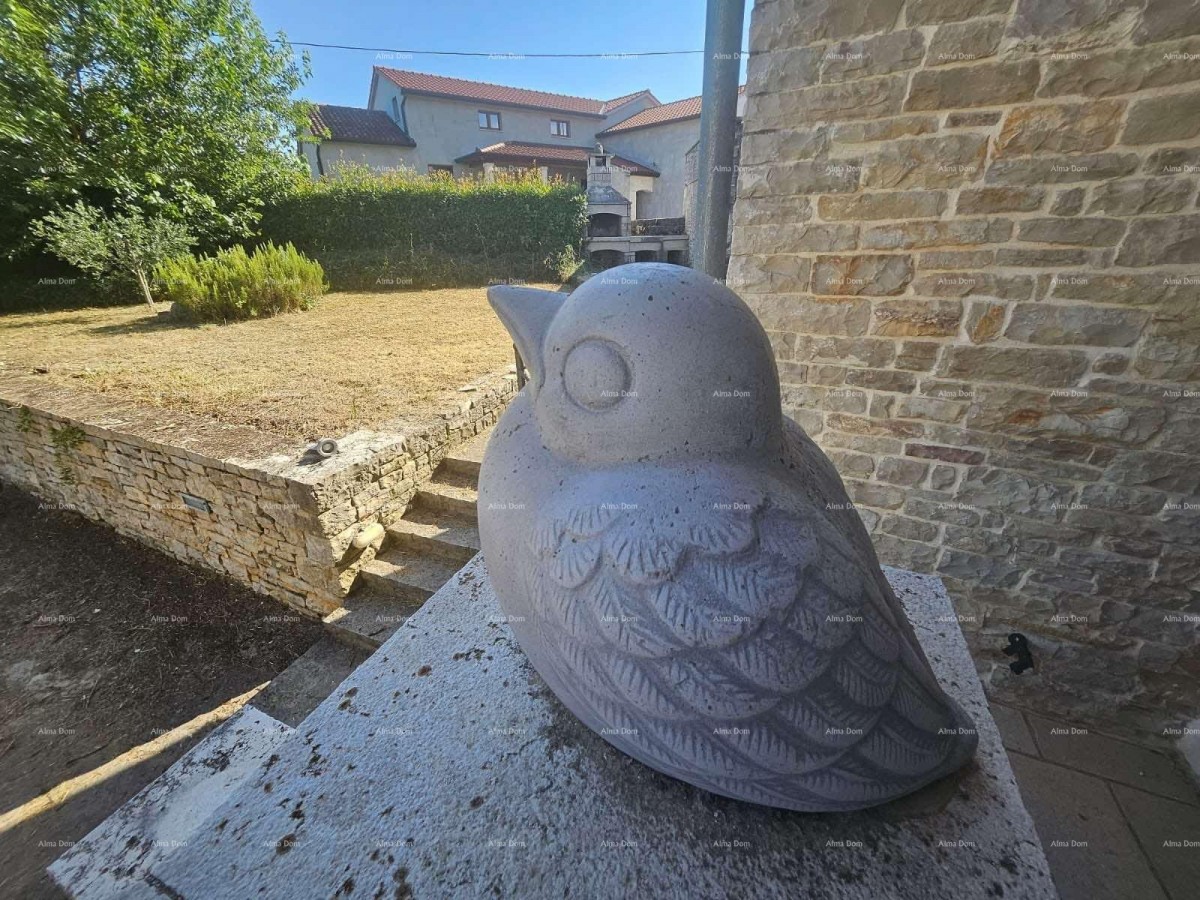
The complex offers several separate residential units with different layouts, private terraces, and landscaped gardens, while one of the plots features a swimming pool with an area of 23 m². The outdoor spaces are designed in a Mediterranean style, with stone walls, paved terraces, greenery, and lighting. There are also several parking spaces available.
The complex consists of 5 separate residential units, with a total usable area of 405.80 m².
APARTMENT A – 101.07 m²
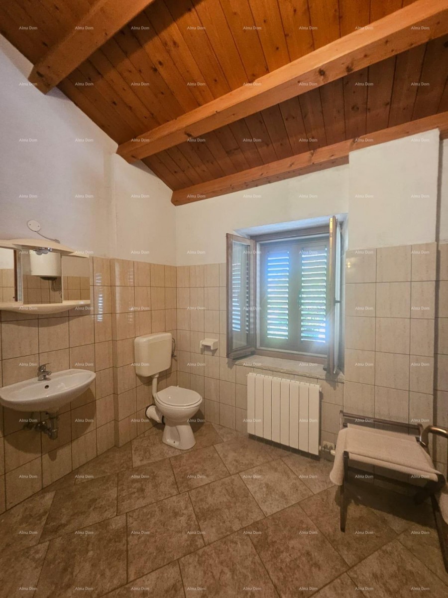
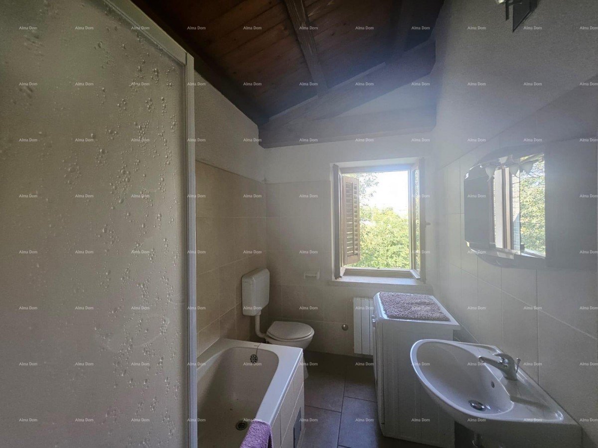
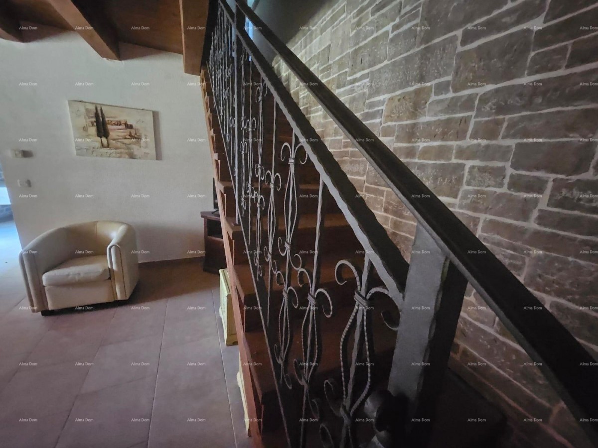
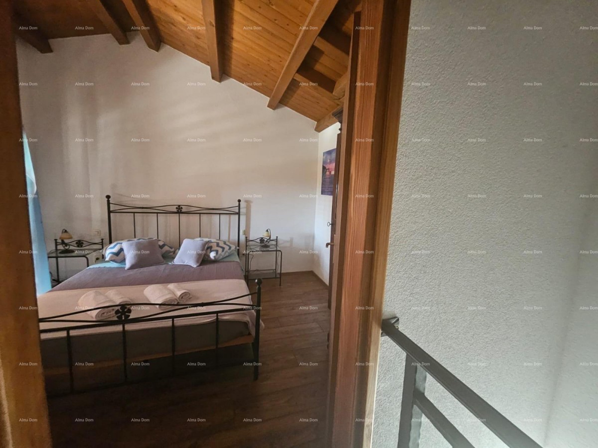
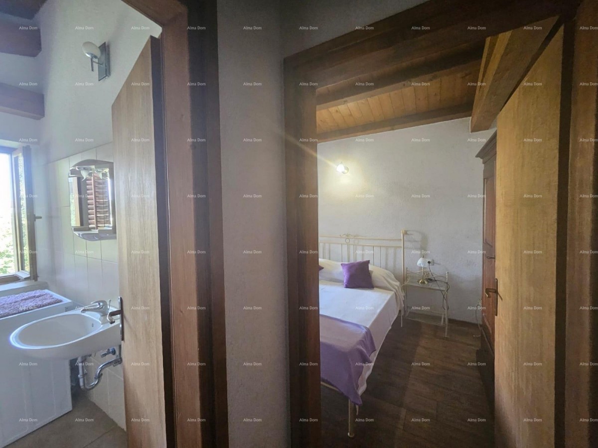
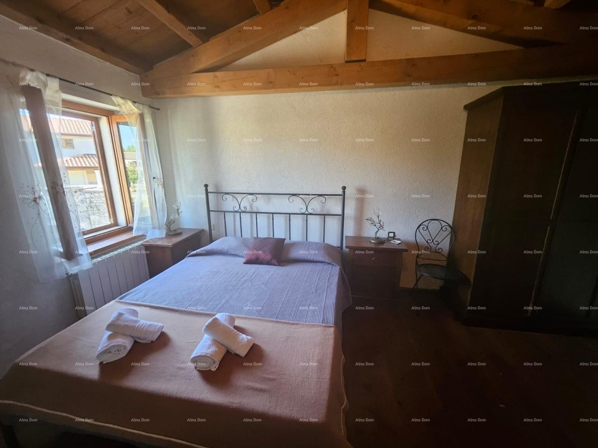
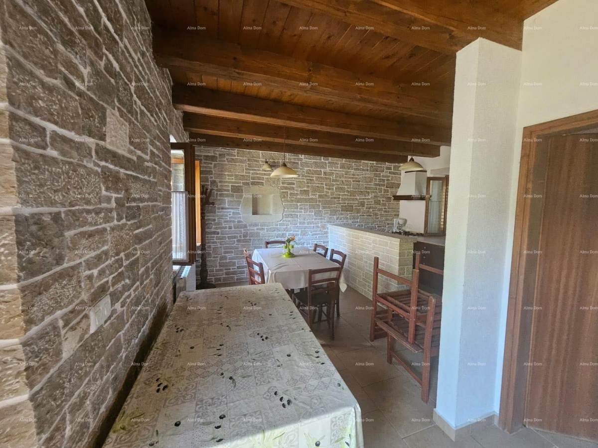
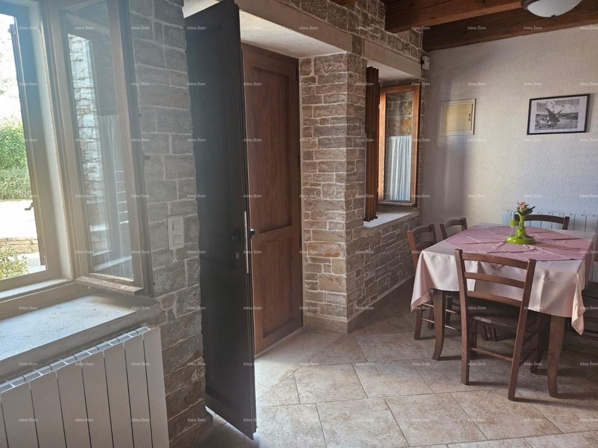
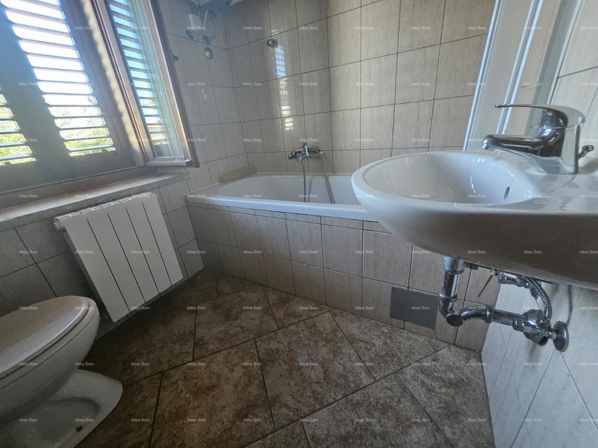
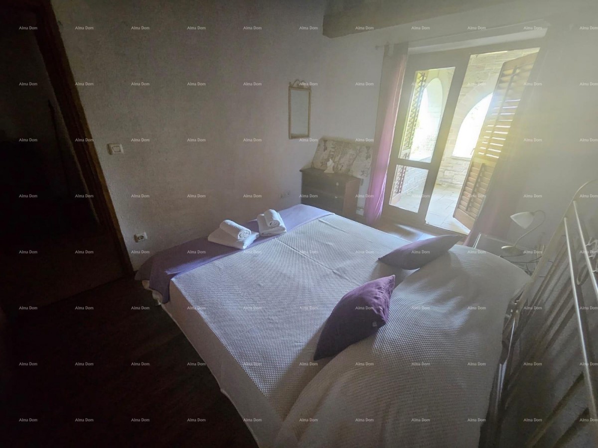
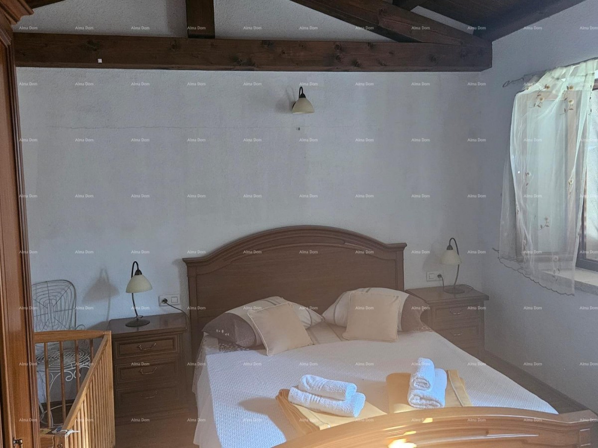
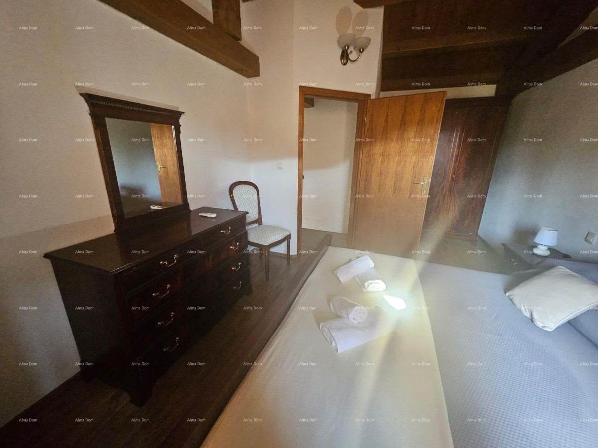
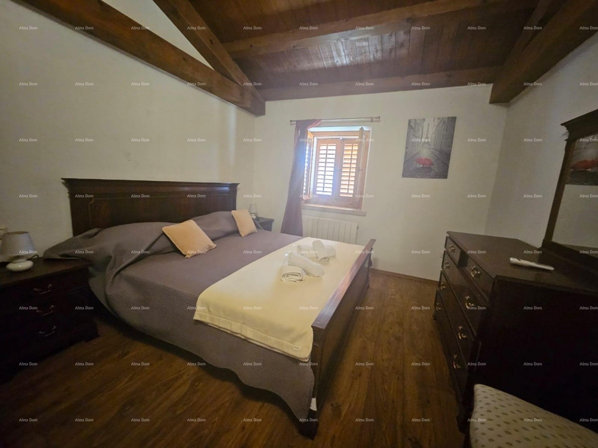
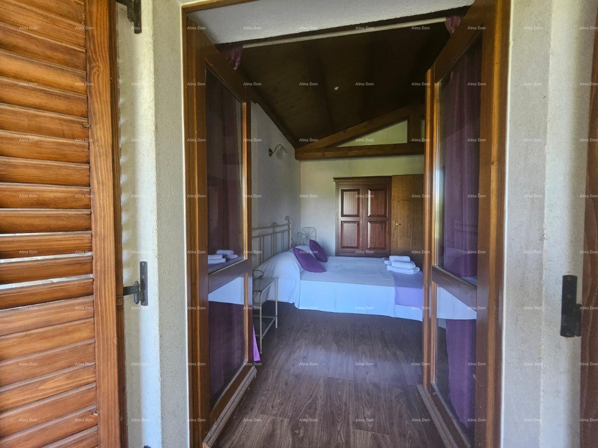
Apartment A spans two levels. The ground floor includes a kitchen, dining room, living room, bathroom, boiler room, and two storage rooms. On the upper floor, there are two bedrooms, a bathroom, hallway, and staircase, along with a terrace of 17.95 m².
APARTMENT B – 75.50 m²
Apartment B also spans two levels. The ground floor consists of a kitchen, dining room, living room, storage room, and bathroom, while the upper floor features two bedrooms, a bathroom, hallway, and staircase. The apartment also includes a terrace of 8.40 m².
APARTMENT C – 64.20 m²
Apartment C is located on the upper floor and consists of a spacious area that combines a kitchen, dining room, and living room, an entrance hall, bathroom, and bedroom. The apartment is enhanced by two terraces, measuring 6 m² and 10.35 m².
APARTMENT D – 94.53 m²
Apartment D spans two levels. The ground floor includes a dining room, kitchen, hallway, bathroom, and living room. On the upper floor, there are two bedrooms, a bathroom, hallway, storage room, and staircase.
APARTMENT E – 70.50 m²
Apartment E is located on the ground floor and consists of a spacious cellar, two kitchens, a toilet, and a boiler room. This space offers various usage possibilities, depending on the needs of the future owner.
This property represents a rare investment opportunity in Istria, especially due to the combination of authentic Istrian architecture, multiple residential units, landscaped gardens, and a swimming pool.
For more information and viewings, please contact:
Azra
+385 91 611 5706
+385 98 420 885
azra@almadominvest.com
WE RECOMMEND
First row - Luxurious villa with garage and swimming pool in a unique location in Pula!
(28974) Pula, Centar1.890.000 €

Authentic Stone House – Buje
(29379) Buje270.000 €
House with a pool! Near Medulin!
(28085) Medulin550.000 €
Beautiful villa in Žminj. Opportunity!!!
(28785) Žminj850.000 €
Rovinj – House with 2 Apartments and 6 Bedrooms in an Exclusive Location, Investment Opportunity
(29131) Rovinj1.250.000 €
PULA - house in a great location (2 separate spaces)
(26142) Pula, Centar320.000 €